Unit types
Code, type, area
Each unit shows its code, type and area, coloured by type.
Block out a building, split a typical floor into apartments and read planning figures right inside SketchUp. Free, no expiry.
Free, never expires. Create an account, then download the Lotuz installer.
Requires: SketchUp 2025+ · Windows
Divide the typical floor into units by type, with the area of each unit, the corridor and the stair core.
Each unit shows its code, type and area, coloured by type.
Click along the corridor centre line, each segment with its own width.
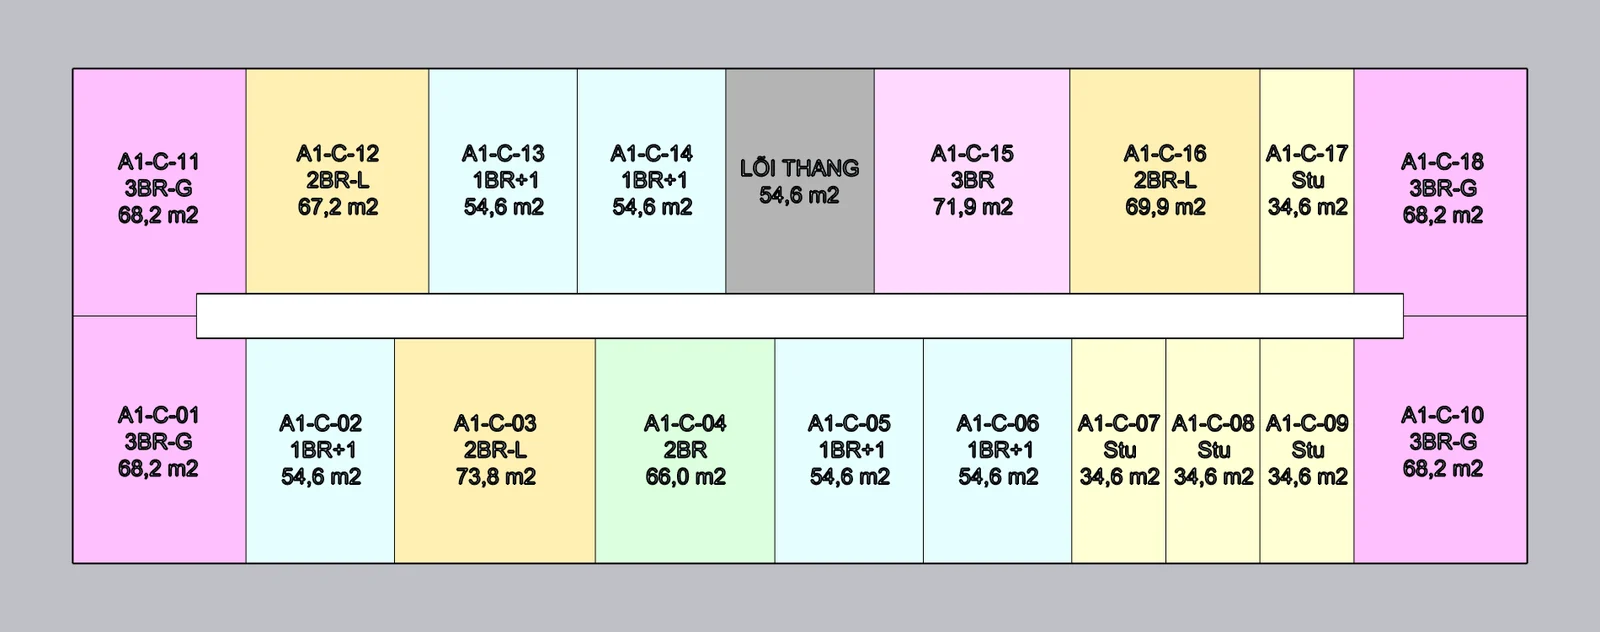
A typical floor divided into apartments: unit code, type, area and the stair core
Two clicks make a rectangle, more points make a polygon, concave included.
A cell that misses the locked grid width shows as undetermined, not a type.
Each unit shows its code, type and area, coloured by type.
Click along the corridor centre line, each segment with its own width.
Two clicks make a rectangle, more points make a polygon, concave included.
A cell that misses the locked grid width shows as undetermined, not a type.
No mock marketing UI — real SketchUp / 3ds Max / Photoshop panels from Lotuz workflows.

Block out a high-rise quickly on a plot, then compare building density, floor-area ratio and gross floor area with the developer's ceilings. Any bar that goes over turns red.
Divide the typical floor into units by type and target mix, drag the boundary between units to adjust, and see the unit count per floor at once.
One control panel gathers planning indicators, apartment mix, scale, parking and estimated economics, for the whole project, one plot or one tower.
A project is a library of unit types plus settings, stored on the machine so you can reopen and reuse it on the next project. A .skp you send out still carries everything needed to open it.
Draw or paste three nested outlines from the planning map or CAD: plot boundary, podium setback line, tower setback line. Select the ground, then enter the plot code, density ceiling, floor-area-ratio ceiling and GFA ceiling.
The podium and basement build automatically from density, number of storeys and storey height. Draw a tower with two clicks along its centre line.
Drag a gable end to lengthen, drag the centre line to move the whole block, or type a number and press Enter. Edit on the block or right on the unrolled floor plan.
Draw the corridor and the stair core, lock the layout, then drag the boundaries between units: the neighbouring unit grows by the same amount, so the total never changes and nothing opens up or overflows.
The control panel shows planning indicators against the ceilings, apartment mix, scale, parking and economics. The scan button measures open, overlapping and overflowing area.
Building density, floor-area ratio and gross floor area, each as a bar against the developer's ceiling. When one goes over, the bar turns red and says by how much.
Each type has a code, a locked width, a tolerance, a target share, an area and a colour. A cell that misses the locked width carries no type name; it shows as undetermined, in orange, until you assign one.
When one unit narrows, its neighbour grows by exactly the same amount. Ctrl + drag to bend a boundary, drag from the middle of a unit onto another to swap them. Widths snap to the nearest grid module.
Each corridor segment has its own width (1.00 to 2.00 m). A stair core is a rectangle or any polygon, concave ones included. L-shaped or special units can be drawn by hand.
A 25 cm grid scan measures open area, overlap and overflow past the boundary. Use the measured number instead of judging by eye.
Population from a factor per unit type, the minimum number of lifts, and the required green area and playground area.
The car and motorbike spaces required under QCVN 04:2021, compared with the basement area you have.
Investment and revenue estimated from the unit prices in the project file. The derived factors sit in the project file and can be edited there.
No. Lotuz Massing is free and never expires.
No. The plot boundary and setback lines come from your planning map or CAD: draw or paste three nested outlines. Real setbacks are rarely even, so the tool does not draw them for you.
Yes. Rebuild from scratch deletes all massing of that plot, hand-drawn towers included. Press Lock plot once you like the scheme to prevent it.
The whole tower shares one typical floor plan; there are no floor groups yet. Each plot currently supports at most two towers.
Free, never expires. Create an account, then download the Lotuz installer.
Hands-on tutorials written by the Lotuz team for architects and visualizers — free to read, no account needed. (In Vietnamese.)
Courses:SketchUpCorona · 3ds MaxD5 RenderBlenderBrowse the whole Community →
AI for Photoshop
Generate, relight and upscale with AI without leaving your open document. 17 models, 118 architecture prompts.
Learn more →Render and edit architectural images on the web
Upload a SketchUp view, pick a preset and press Render — the result keeps your massing and camera. Not happy with one spot? Mark it to change, add or remove, and nothing else moves.
Learn more →SketchUp to 3ds Max sync
Native geometry transfer between apps — no FBX, no axis flips, no broken texture paths.
Learn more →SketchUp to Blender — early build
Live link from SketchUp to Blender, carrying materials, camera and sun direction. Install the add-on for Blender 4.2 or newer and enable it in Preferences › Add-ons. Early build, still being finished.
Learn more →Urban context and terrain inside SketchUp
Frame an area on the map and get building blocks, roads at real widths, green areas and terrain — each layer on its own tag.
Learn more →Roads, junctions and markings in SketchUp
Draw an alignment and build the carriageway to one of fifteen standard sections, with curb-return junctions, QCVN 41:2019 markings and terrain following.
Learn more →Lay curbs and edging along a path
Pick a profile and run it along a path: curbs, planter edging, gutters. A library of ready-made profiles is included.
Learn more →Parametric doors, windows and curtain walls
Build doors, windows and curtain walls from parameters inside SketchUp, in the Doors / Curtain wall tab of the Lotuz Dashboard.
Learn more →Clean up SketchUp files — free
Eleven controlled cleaning commands, each undoable on its own. Find the heavy objects, merge duplicates without changing shapes, then write a compacted copy.
Learn more →SKP · SKM · texture library
Browse models, materials and textures in one window. Thumbnails are packed into the folder itself, so the whole studio shares them.
Learn more →Block · Remove · Manage · Add SketchUp plugins
One place to control extensions: toggle, block conflicts, uninstall broken plugins, install more, and review hotfixes — free with Lotuz.
Learn more →Use Claude with SketchUp
Let Claude or Codex drive SketchUp over the MCP protocol. Still being finished, opening soon.
Learn more →